Join Login
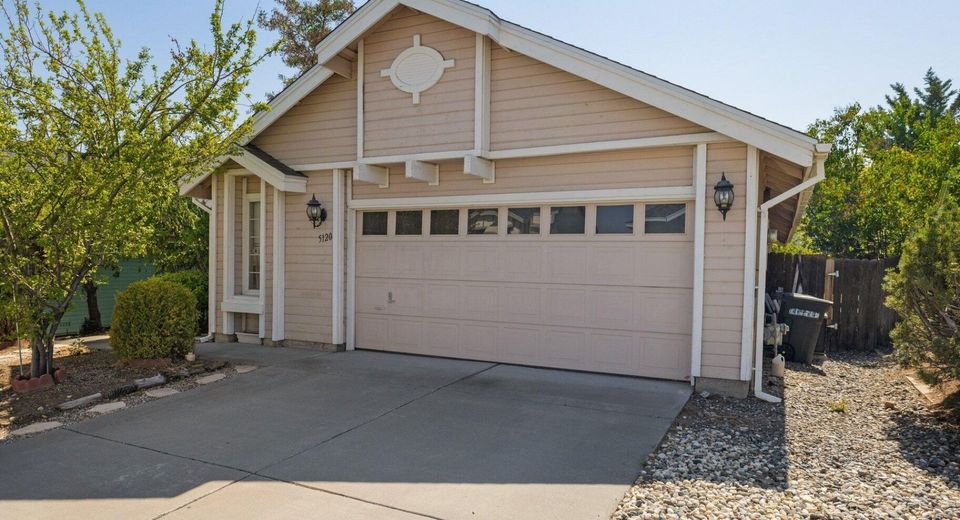
5120 Greystone Drive, Reno, NV 89523 Photo

26 Total Photos [Click to View All]

5120 Greystone Drive
Reno, NV 89523
$535,000
3 Beds | 2 full Baths | 1292 sqft | 0.11 Acreage

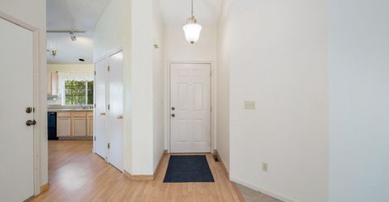
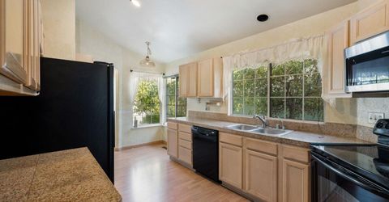
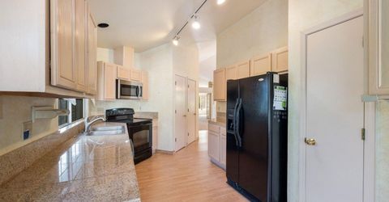
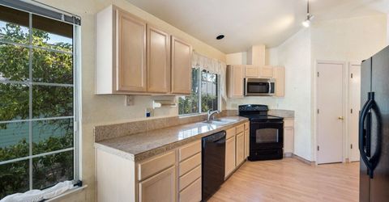
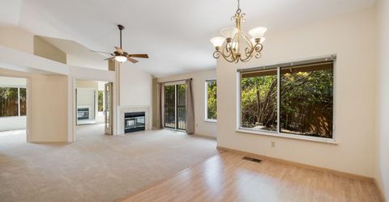
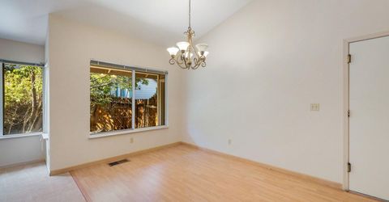
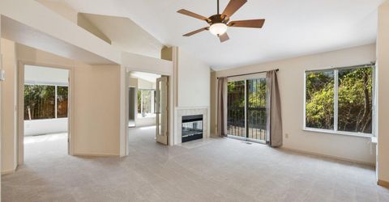
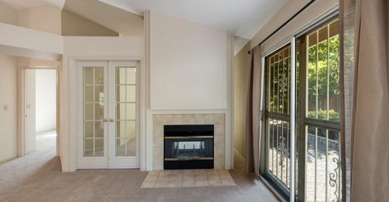
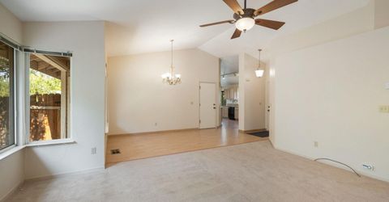
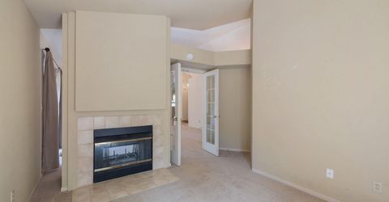
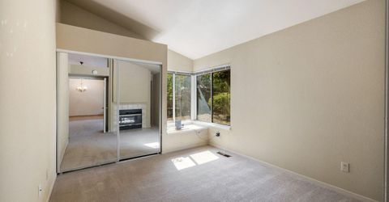
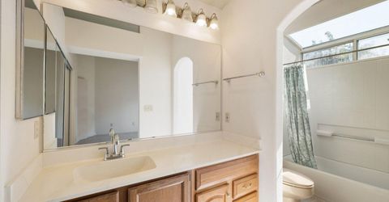
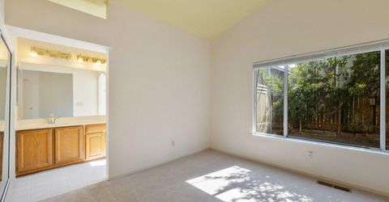
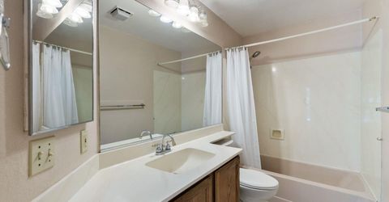
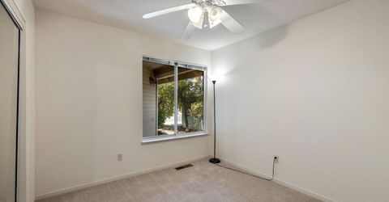
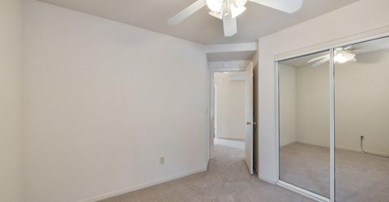
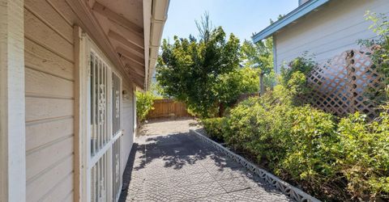
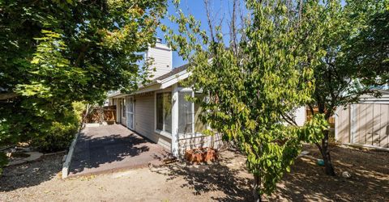
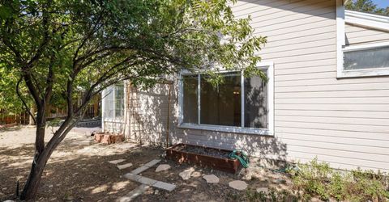
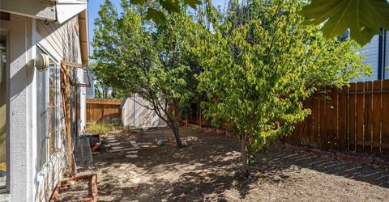
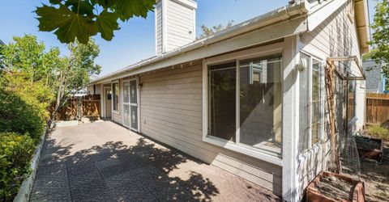
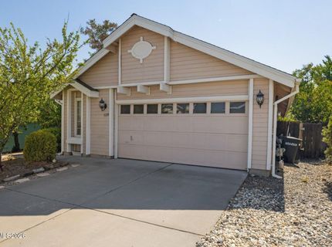
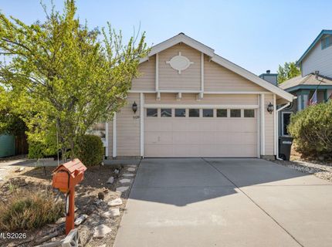
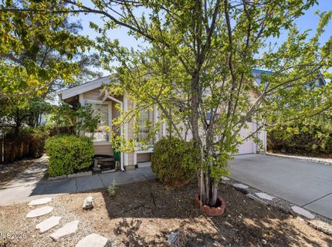
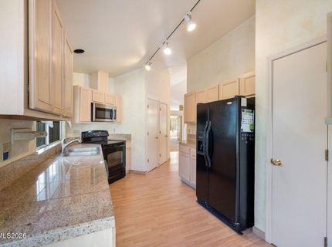
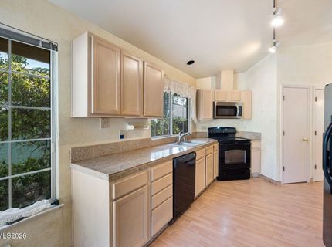
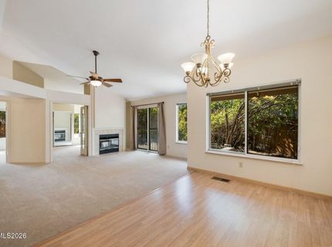
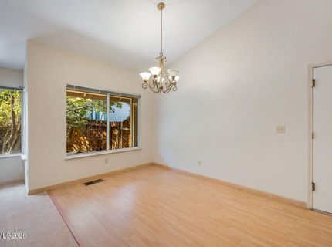
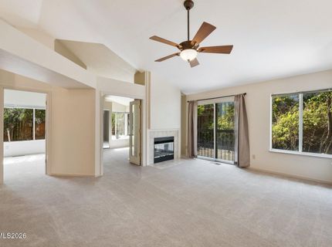
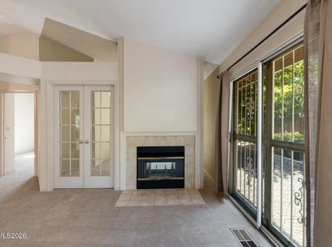
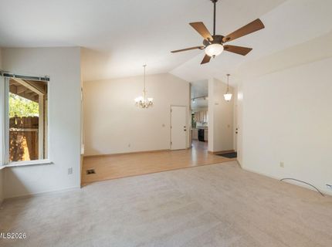
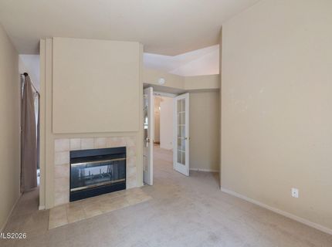
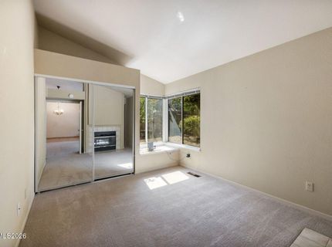
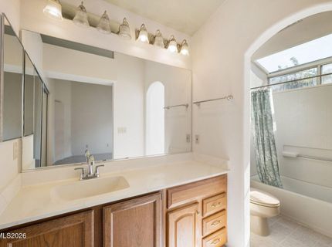
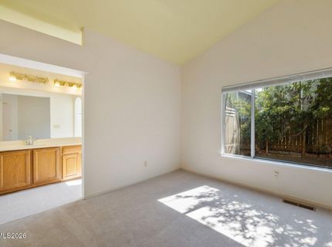
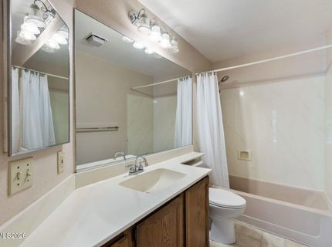
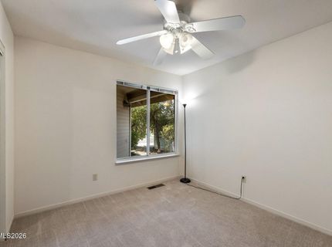
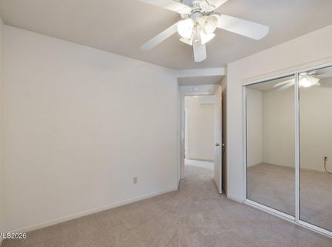
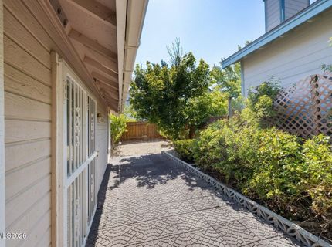
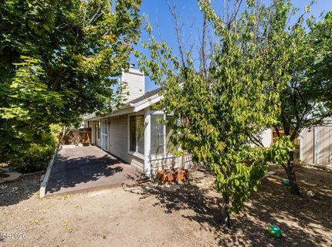
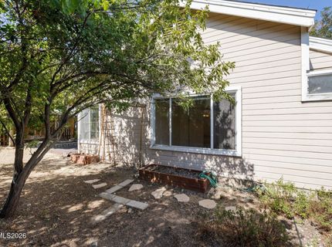
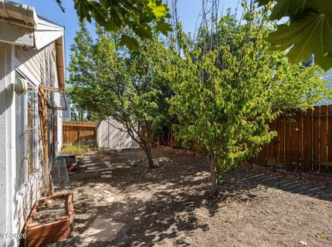
Welcome to 5120 Greystone Dr, a well-maintained 3-bedroom, 2-full-bath home offering an excellent opportunity for a first-time buyer or investor in a convenient Reno location. Just minutes from the University of Nevada, Reno, this 1,292-square-foot home offers both comfortable living and strong rental potential. The main living area features cathedral ceilings and a unique pass-through fireplace connecting the living room to Bedroom 2. Recent updates include a 2019 roof, 2020 water heater, 2024 Rheem furnace, new carpet in May 2025, and a new primary bath toilet in 2025. Outside, enjoy mature landscaping with a cherry tree, peach tree, two varieties of plum trees, and established rose bushes, adding character and seasonal beauty to the property. With its proximity to UNR, downtown Reno, shopping and dining, this is an appealing opportunity for an owner occupant or investor looking for an accessible property in a highly convenient location. Whether you're ready to make your first purchase or add a well-positioned rental to your portfolio, don't miss the opportunity to see what 5120 Greystone Dr has to offer-schedule your showing today!

Listed By / Presented By

Listed By

Agency Name: Sierra Sotheby's International
Agent Name: John Ruddy
Agency Phone: 775-502-0440
Agent Phone: 303-718-6017

agent picture

Presented By

Agent Name: Jon Kirkpatrick
Agent Phone: 818.571.6536
Agency Title: Chase International Real Estate

IDX logo

Contact Agent(s) for More Information

Property Details

Property Type: Residential - Single Family
Cooling: Central Air
Fireplaces: 1
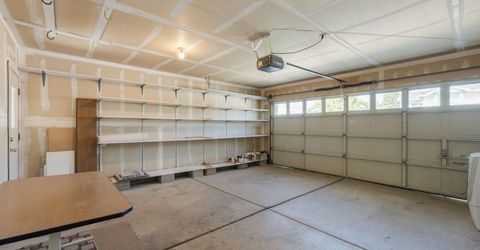
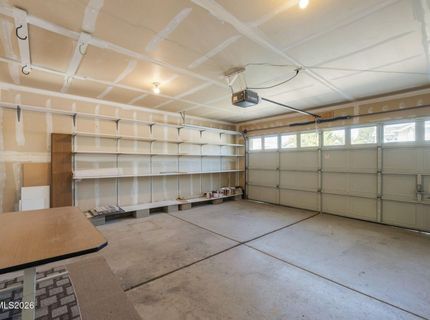
Garage: 2 car attached
Heating: Fireplace(s), Forced Air, Natural Gas
Lot Size: 0.11 Acres
Roof Type: Composition, Shingle
Stories: 1.0
Taxes: $2,445
Year Built: 1990
MLS ID: 260010247

Feature Descriptions

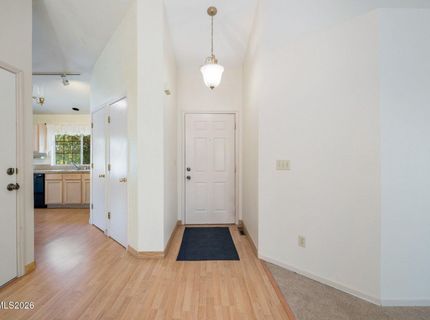
Additional Rooms: Entrance Foyer
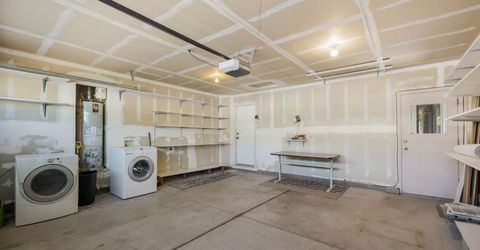
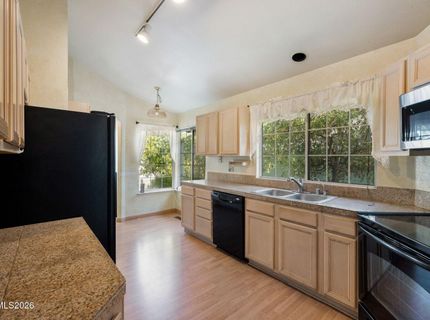
Appliances: Dryer, Disposal, Dishwasher, Microwave, Washer, Oven, Electric Cooktop
City Limits: Yes
Construction Type: Site/Stick-Built
Cooling Y/N: Yes
Days on Site: 2
Dining: Family Room Combination, High Ceilings
Exterior: Wood Siding
Family Room: Dining Room Combination, High Ceilings
Fencing: Back Yard
Fireplace: Gas, Living Room, Bedroom
Fireplace Y/N: Yes
Flooring: Carpet, Laminate
Foundation: Crawl Space
Heating Y/N: Yes
Kitchen: Breakfast Nook, Built-In Dishwasher, Built-In Microwave, Built-In Single Oven, Disposal, Electric Cooktop, Pantry
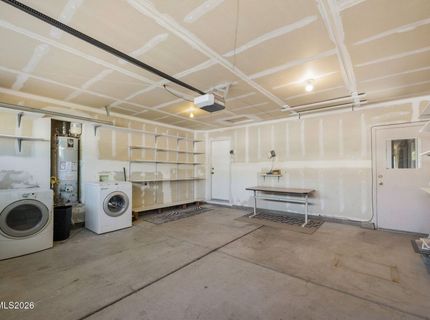
Laundry Features: In Garage, Washer Hookup, Gas Dryer Hookup
Living Room: Family Room Combination, High Ceilings
Lot Features: Landscaped, Level, Sprinklers In Front
Master Bedroom: High Ceilings, On Main Floor, Tub/Shower Combination
OtherStructures: None
Parcel #: 039-563-15
Parking: Attached, Garage
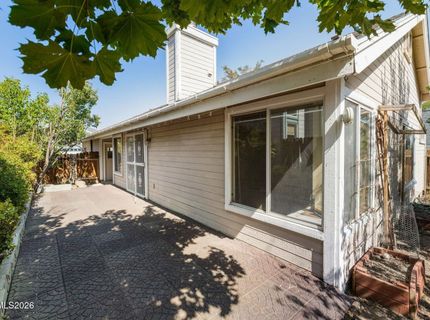
Patio/Porch: Deck, Patio, Uncovered
Road Frontage: Public
Road Responsibility: Public Maintained Road
Security Features: Carbon Monoxide Detector(s), Smoke Detector(s)
Sewer: Public Sewer
Sprinklers: Automatic, Drip System, Front
SQFT Living: 1292
Utilities: Cable Available, Electricity Available, Electricity Connected, Natural Gas Available, Natural Gas Connected, Phone Available, Sewer Connected, Water Available, Water Connected, Cellular Coverage, Water Meter Installed
Water: Public
Water Rights Y/N: No
Window Features: Aluminum Frames, Blinds, Double Pane Windows

Amenities

Cathedral Ceiling(s)
High Ceilings
No Interior Steps
Smart Thermostat
Pantry
Primary Downstairs
Entrance Foyer
Rain Gutters

Schools

High School: McQueen
Middle School: Billinghurst
Elementary School: Winnemucca, Sarah

Neighborhood Map

Driving Directions

Demographics

Estimate My Payments

  • Estimated Payment
    $1,550.47
  • Principal & Interest
    $1,190.68
  • Property Tax
    $203.75
  • Homeowner's Insurance
    $156.04
(Payments are an estimate and may vary by lender)

Mortgage Calculator

Change Payment Information

%
years/fixed
yearly
yearly (est.)
Contact Photo

We're Here to Help

Connect with our team of knowlegable local agents to guide your next move with style and grace.

Login to My Homefinder