

Join Login
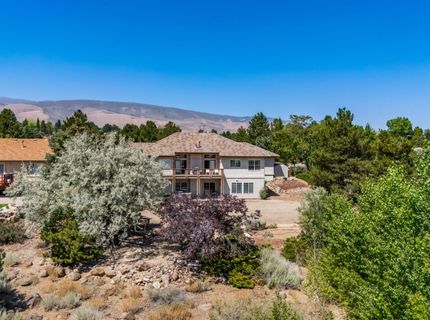
12500 Fieldcreek Lane, Reno, NV 89511 Photo

35 Total Photos [Click to View All]

12500 Fieldcreek Lane
Reno, NV 89511
$1,450,000
4 Beds | 4 full 1 partial Baths | 3860 sqft | 0.59 Acreage

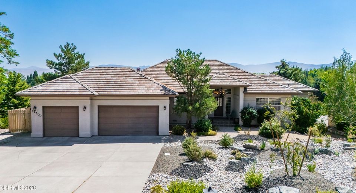
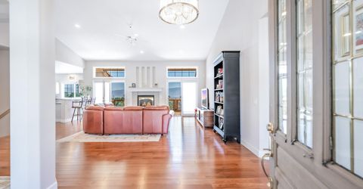
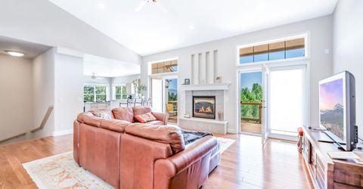
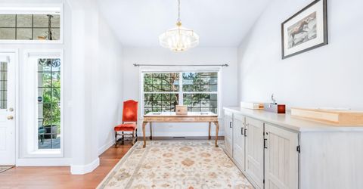
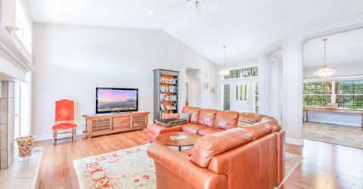
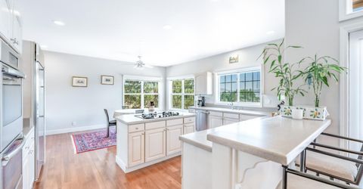
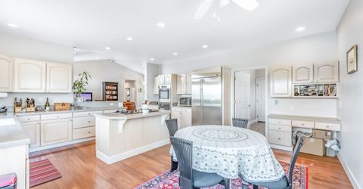
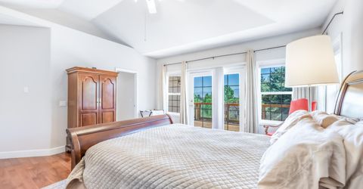
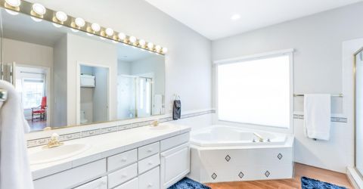
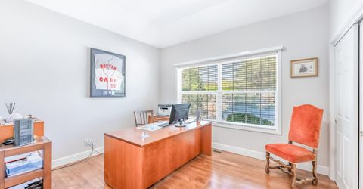
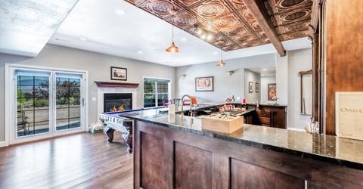
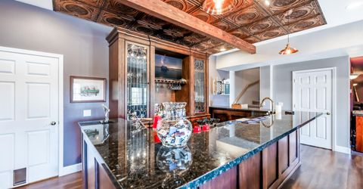
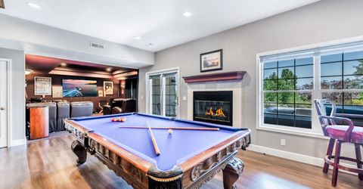
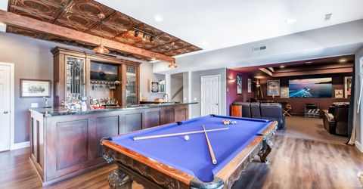
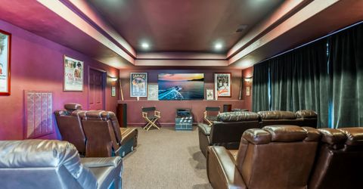
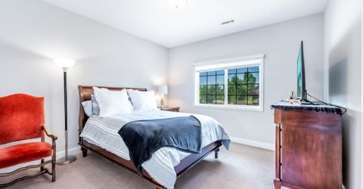
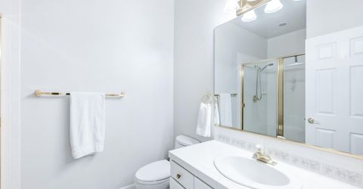
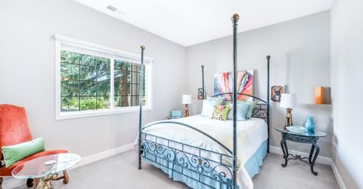
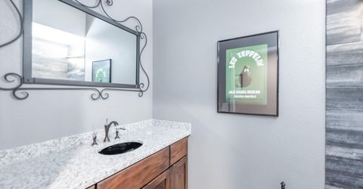
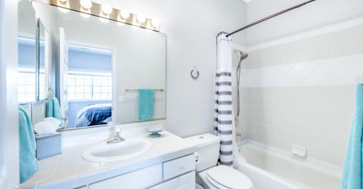
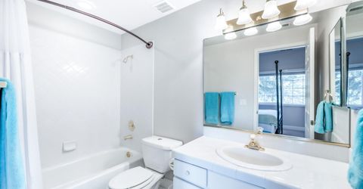
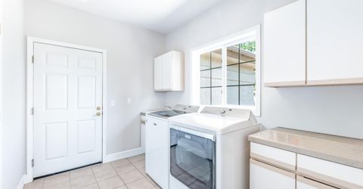
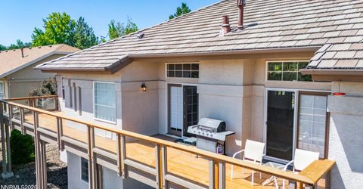
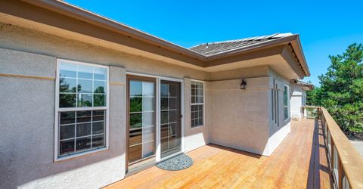
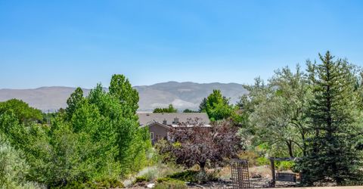
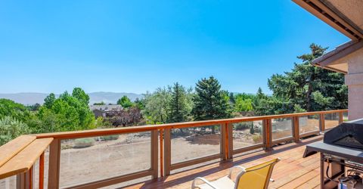
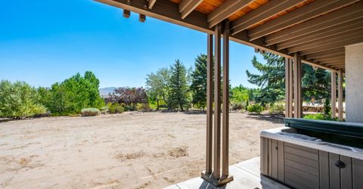
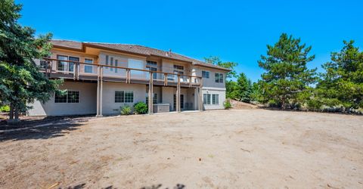
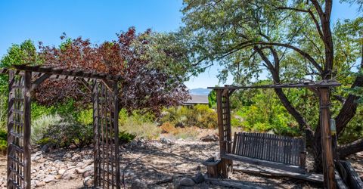
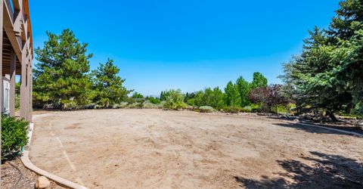
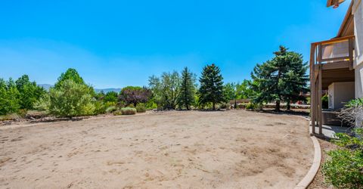
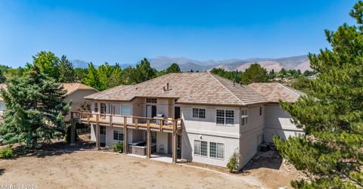
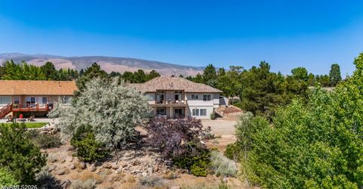
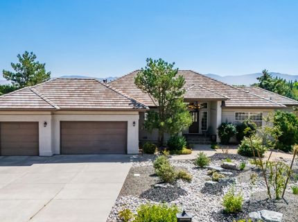
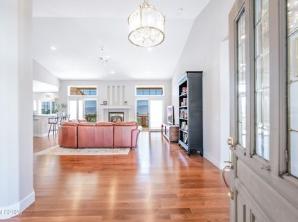
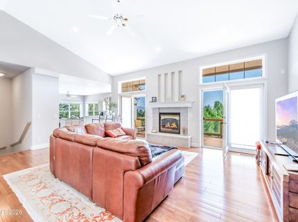
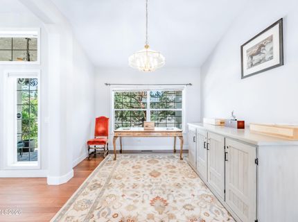
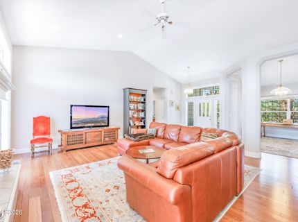
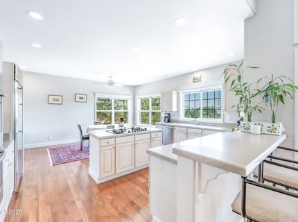
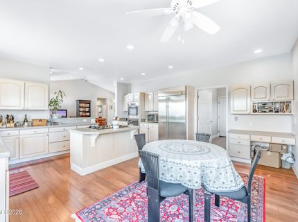
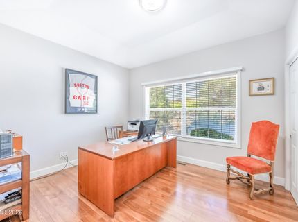
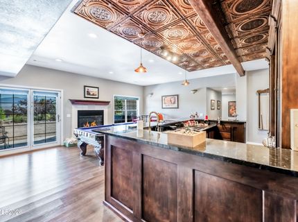
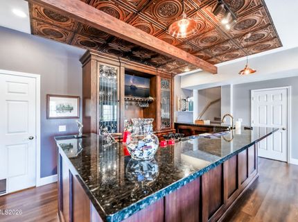

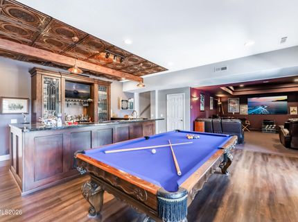
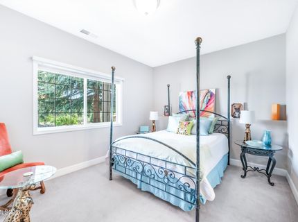
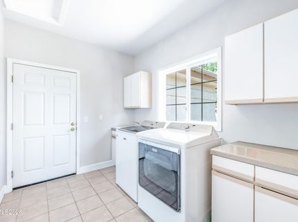
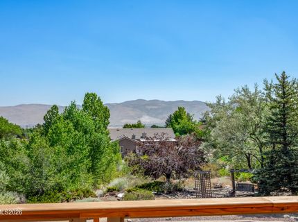
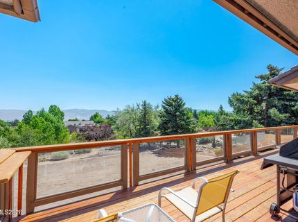
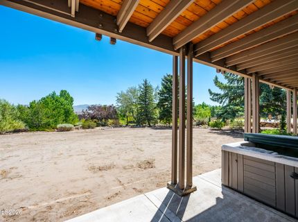
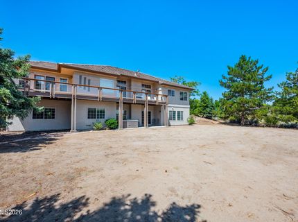
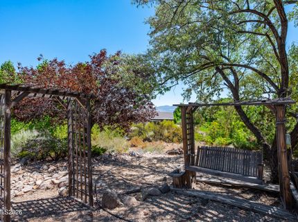
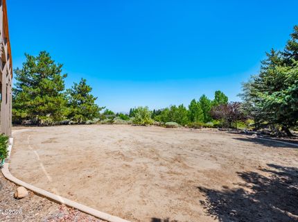
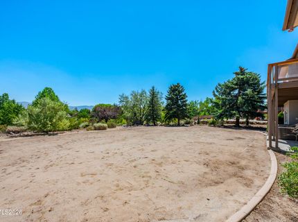
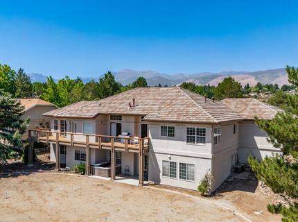
Welcome to 12500 Fieldcreek Ln, where mature landscaping, mountain views, and inviting indoor and outdoor spaces come together to create a home with plenty of character. Inside, abundant natural light fills the spacious kitchen, featuring generous counter space, a center island with cooktop, breakfast bar, and plenty of cabinetry. Hardwood flooring carries through several of the main living areas, while with enough space to entertain guests or work from home. One of the home's standout features is the custom entertaining area, complete with rich wood cabinetry, granite countertops, built-in bar, and a striking decorative ceiling that gives the space its own unique personality. Step outside to enjoy established trees, low-maintenance landscaping, multiple areas to relax, and beautiful views of the surrounding mountains. With a three-car garage, dedicated laundry room, versatile living spaces, and a peaceful setting surrounded by greenery, this Fieldcreek home offers a fantastic combination of space, functionality, and Northern Nevada scenery.

Listed By / Presented By

Listed By

Agency Name: RE/MAX Professionals-Reno
Agent Name: Tyler Richardson
Agency Phone: 775-345-3070
Agent Phone: 775-276-3822

agent picture

Presented By

Agent Name: Jon Kirkpatrick
Agent Phone: 818.571.6536
Agency Title: Chase International Real Estate

IDX logo

Contact Agent(s) for More Information

Property Details

Property Type: Residential - Single Family
Cooling: Central Air, Electric
Fireplaces: 1
Garage: 3 car attached
Heating: Electric, Fireplace(s), Forced Air, Natural Gas
Lot Size: 0.59 Acres
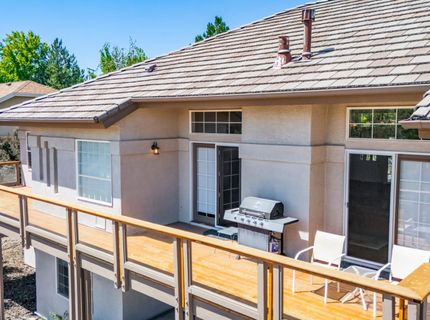
Roof Type: Tile, Pitched
Stories: 1.0
Taxes: $6,589
Year Built: 1994
MLS ID: 260010276

Feature Descriptions

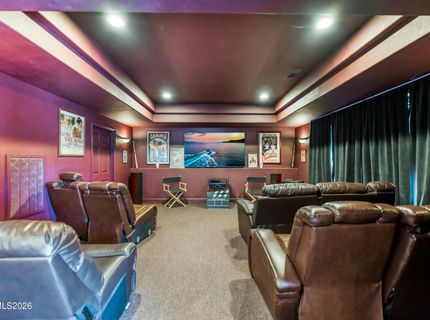
Additional Rooms: Office/Den, Basement - Finished, Basement - Unfinished, Basement - Walk-Out/Daylight, Bedroom/Office Main Floor, Entrance Foyer, Game Room, Recreation Room, Study/Library, Other
Association Fee Includes: Snow Removal
City Limits: Yes
Construction Type: Site/Stick-Built
Cooling Y/N: Yes
Dining: Separate/Formal Room, Living Room Combination
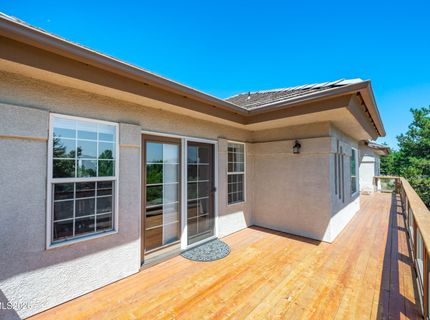
Exterior: Stucco
Family Room: Great Room, High Ceilings
Fencing: Back Yard, Partial
Fireplace: Gas, Insert, Living Room, Electric
Fireplace Y/N: Yes
Flooring: Carpet, Ceramic Tile, Wood, Porcelain
Foundation: Crawl Space
Heating Y/N: Yes
HOA Fee: $165/AnnuallyAppliances:
HOA Y/N: Yes
Kitchen: Breakfast Bar, Breakfast Nook, Built-In Dishwasher, Built-In Double Oven, Disposal, Gas Cooktop, Kitchen Island, Pantry
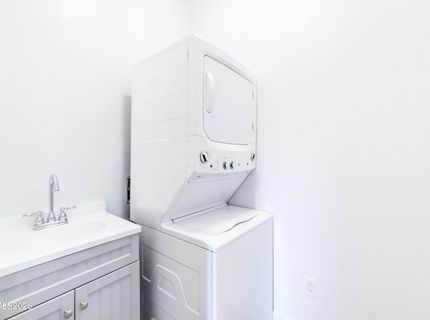
Laundry Features: Washer Hookup, Laundry Room, Sink, Cabinets, Shelves, Electric Dryer Hookup
Living Room: Ceiling Fan(s), Great Room, High Ceilings
Lot Features: Corner Lot, Gentle Sloping, Landscaped, Rolling Slope, Sloped Down, Sprinklers In Front, Sprinklers In Rear, Sloped Up
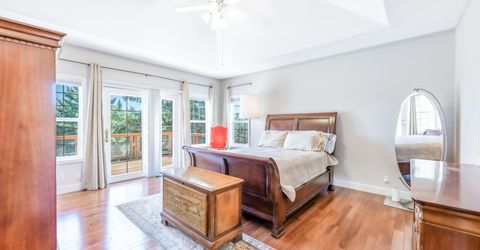
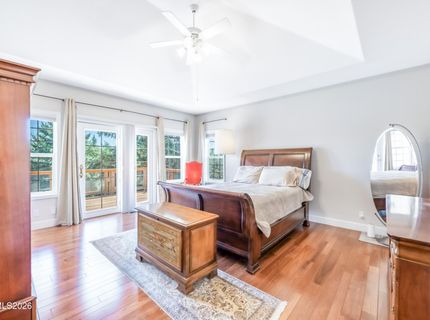
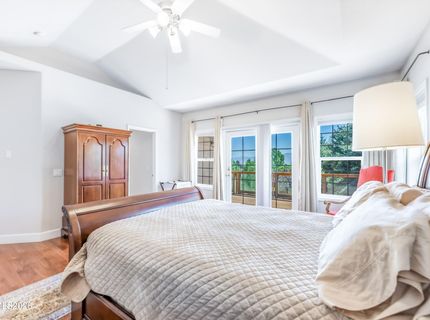
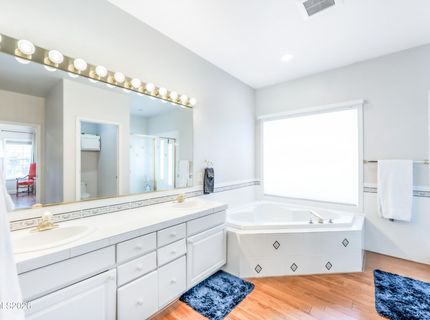
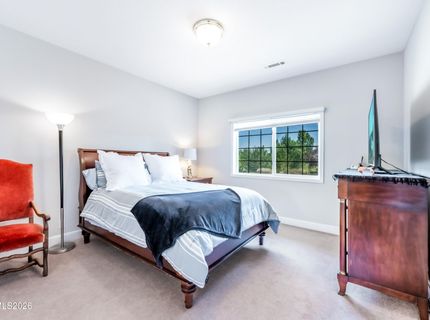
Master Bedroom: Ceiling Fan(s), High Ceilings, Bathtub, Double Sinks, On Main Floor, Shower Stall, Walk-In Closet(s)
OtherStructures: Shed(s)
Parcel #: 049-330-14
Parking: Attached, Garage, Garage Door Opener, Garage Door Opener Controls
Patio/Porch: Deck, Patio, Covered, Uncovered
Road Frontage: Public, City Street
Road Responsibility: Public Maintained Road
Security Features: Smoke Detector(s), Keyless Entry, Video Doorbell
Sewer: Public Sewer
Special View Info: City, Mountain(s), Trees/Woods, Valley
Sprinklers: Automatic, Drip System, Front, Rear
SQFT Living: 3860
Utilities: Cable Available, Electricity Available, Electricity Connected, Natural Gas Available, Natural Gas Connected, Phone Available, Sewer Available, Sewer Connected, Water Available, Water Connected, Cellular Coverage, Internet Available, Internet Connected, Water Meter Ins
Water: Public
Water Rights Y/N: No
Window Features: Blinds, Drapes, Double Pane Windows, Vinyl Frames, Rods

Amenities

Ceiling Fan(s)
Central Vacuum
High Ceilings
Vaulted Ceiling(s)
Breakfast Bar
Kitchen Island
Pantry
Primary Downstairs
Walk-In Closet(s)
Entrance Foyer
Balcony
Rain Gutters

Schools

High School: Galena
Middle School: Pine
Elementary School: Lenz

Neighborhood Map

Driving Directions

Demographics

Estimate My Payments

  • Estimated Payment
    $4,199.07
  • Principal & Interest
    $3,227.07
  • Property Tax
    $549.08
  • Homeowner's Insurance
    $422.92
(Payments are an estimate and may vary by lender)

Mortgage Calculator

Change Payment Information

%
years/fixed
yearly
yearly (est.)
Contact Photo

We're Here to Help

Connect with our team of knowlegable local agents to guide your next move with style and grace.

Login to My Homefinder